 Skip to content
U-Shaped Kitchen Renovation: Design Tips for Better Space
A U-shaped kitchen can be a smart choice when you want more storage, plenty of benchtop space and an easy way to move between different work areas. With cabinets and benchtops placed along three connected walls, this layout can make good use of the available room.
However, a successful U-shaped kitchen renovation needs careful planning. Poor appliance placement, narrow walkways or hard-to-reach corner cabinets can make the space less comfortable to use. The right layout should suit the size of your kitchen, the way your household cooks and the amount of storage you need. By planning each part of the renovation carefully, you can create a kitchen that feels organised, practical and comfortable for everyday living.
What Is a U-Shaped Kitchen Layout?
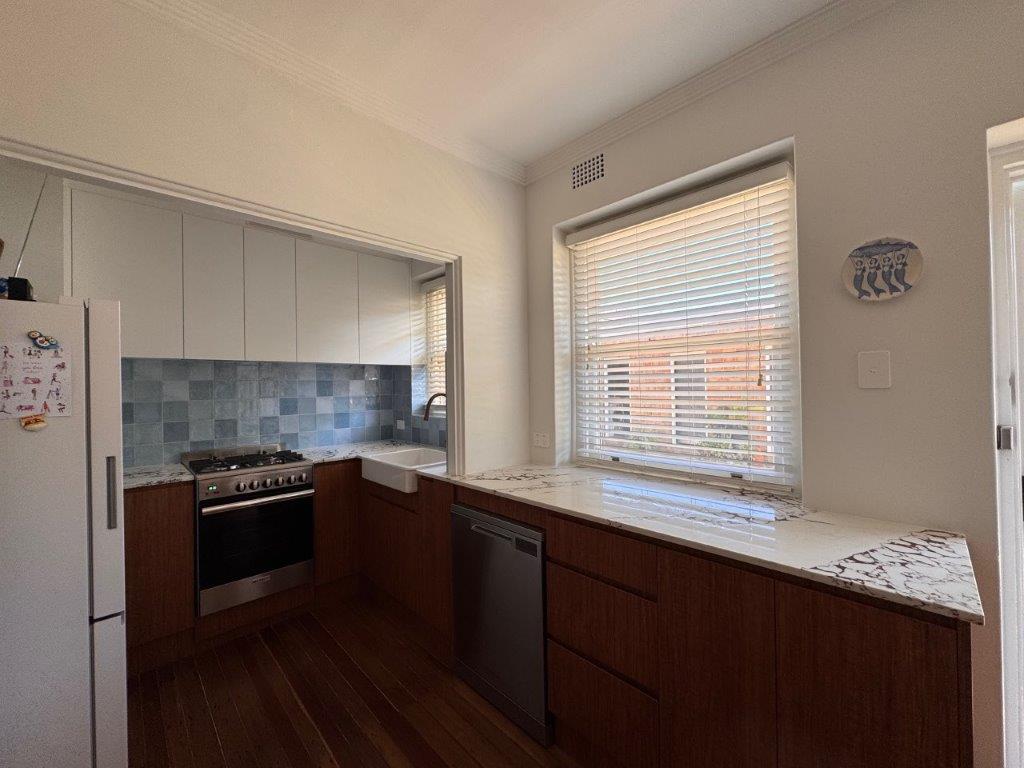
A U-shaped kitchen has cabinets and benchtops running along three sides of the room. When viewed from above, the layout forms a shape similar to the letter U. This design creates three main working sides that can be used for cooking, food preparation, cleaning and storage. Depending on the size of the kitchen, one side may also be used as a breakfast bar or seating area.
U-shaped layouts can work in both small and large kitchens. In a compact room, they can make good use of wall space. In a larger kitchen, they can provide generous storage and preparation areas. The key is making sure there is enough open space in the centre to move comfortably.
Benefits of a U-Shaped Kitchen Design
One of the main benefits of a U-shaped kitchen is the amount of useful workspace it can provide. With three sides available for benchtops, there is often plenty of room for preparing meals, serving food and keeping small appliances. Storage is another major advantage. Cabinets can run along all three sides, giving you more space for cookware, food, appliances and other kitchen items.
A U-shaped layout can also create clear work areas. For example, one side may be used for food preparation, another for cooking and another for cleaning. This can make the kitchen feel more organised and help reduce unnecessary movement when preparing meals. For households where more than one person uses the kitchen, a well-planned U-shaped layout may also provide separate areas for different tasks.
Potential Drawbacks of a U-Shaped Kitchen
A U-shaped kitchen can offer plenty of benefits, but it may not suit every room. If the centre space is too narrow, the kitchen can feel cramped. Cabinet doors, drawers and appliance doors may also get in the way of each other if their positions are not planned properly. Corner cabinets are another challenge. Without suitable storage solutions, the deepest areas of these cabinets can be difficult to reach. In larger rooms, the opposite problem can happen. If the three sides are too far apart, you may spend more time walking between the sink, fridge and cooking area. Good design is important because the size and shape of the room will affect how well the layout works.
Is a U-Shaped Kitchen Right for Your Home?
Before choosing a U-shaped kitchen, consider how much space you have and how your household uses the kitchen.This layout can work well if you want plenty of storage and benchtop space. It may also suit people who cook regularly and prefer to have clear areas for different kitchen tasks. Think about how many people normally use the kitchen at one time. A narrow U-shaped kitchen may work well for one person but feel crowded when several people are preparing food together. You should also consider nearby doors, windows and living areas.
Your kitchen should connect naturally with the rest of your home rather than make movement difficult. A professional kitchen designer can help determine whether a U-shaped layout is the best use of your available space.
How to Start Designing a U-Shaped Kitchen Layout
Start by looking at the shape and size of the room. Think about where your windows, doors, plumbing and electrical connections are located. These features may affect where the sink, appliances and cabinets can go. Next, think about your everyday routine. Consider where you normally unpack groceries, prepare food, cook meals and clean up.
Your layout should support these activities in a natural order. It is also helpful to think about what does not work in your current kitchen. Perhaps you do not have enough drawers, the fridge is in an awkward location or your main preparation area is too small. A renovation is an opportunity to solve these problems instead of simply replacing old cabinets with new ones.
Plan the Kitchen Work Triangle
The kitchen work triangle is a traditional design idea that focuses on the relationship between the fridge, sink and cooking area. These are three of the most frequently used parts of a kitchen. Keeping them within easy reach can make cooking more convenient.
A U-shaped layout can work well with this idea because each part of the triangle can often be placed on a different side of the kitchen. For example, the fridge may sit on one wall, the sink on another and the cooktop on the third. The goal is not to create a perfect triangle. It is to make sure you can move between these areas without unnecessary obstacles.
Allow Enough Space Between Benchtops
The open area in the middle of a U-shaped kitchen is important. If this space is too narrow, it can be difficult to open drawers or appliance doors while another person is standing nearby. If it is too wide, moving between work areas can become less efficient. The right amount of space will depend on your room, cabinet depth and how many people use the kitchen. Your designer should also consider what happens when the dishwasher, oven, fridge or large drawers are open. Good spacing can make the kitchen feel much more comfortable and prevent people from getting in each other’s way.
Choose the Best Placement for Appliances
Appliances should be considered early in the renovation process rather than added after the cabinetry has been designed. Think about where your fridge, oven, cooktop, dishwasher and smaller appliances will be used. The fridge should usually be easy to reach without someone having to walk through the main cooking area. The dishwasher should work well with the sink so plates and cookware can be cleaned easily. Your oven and cooktop also need suitable preparation space nearby.
Planning appliance positions in advance can also help ensure that electrical, plumbing and ventilation requirements are considered before installation begins.
Maximise Storage in a U-Shaped Kitchen
One of the biggest advantages of a U-shaped kitchen is the potential for extra storage. Use the available wall space carefully so that everything has a practical place. Deep drawers can make pots and pans easier to access, while smaller drawers can keep cutlery and cooking tools organised.
Overhead cabinets can provide additional storage without taking up more floor space. However, more cabinets are not always better. The goal should be useful storage rather than filling every possible space. Items that you use every day should be easy to reach, while less frequently used items can be stored higher or further away from the main work area.
Make Better Use of Corner Cabinets
A U-shaped layout normally creates two corners where cabinet runs meet. These spaces can be difficult to use if they are not planned properly. Standard corner cupboards may have deep areas that are hard to reach. Custom storage solutions can make these spaces much more useful.
The right solution will depend on what you plan to store. Larger items may suit deep corner spaces, while specialised internal fittings can improve access to smaller items. It is worth discussing your corner storage needs during the design stage rather than trying to solve the problem after the cabinets have been installed.
The Value of Custom Cabinetry in a U-Shaped Layout
Custom cabinetry can be especially useful in a U-shaped kitchen because the design needs to fit three connected sides of the room. Every kitchen has different wall lengths, corners, windows and existing features. Custom cabinets can be designed around these details instead of forcing standard units into the available space. This can help reduce wasted areas and create storage that better suits your needs.
Custom cabinetry also gives you greater control over finishes, drawer sizes, cupboard layouts and other details. For a renovation that needs to make the most of every part of the room, professionally designed cabinetry can help create a more practical result.
Choose the Right Benchtop Materials
Benchtops play an important role in both the appearance and function of your kitchen. Your chosen material should suit your budget, cooking habits and preferred style. Think about durability, cleaning and maintenance as well as colour and appearance. A kitchen used by a busy family may have different needs from one used mainly for light meal preparation.
Because a U-shaped kitchen can include a large amount of benchtop area, your choice of material can also have a strong effect on the overall look of the room. Try to choose a finish that works well with your cabinets, flooring and splashback.
Plan Lighting for a U-Shaped Kitchen
Good lighting makes a kitchen safer and easier to use. A single ceiling light may not provide enough light for every benchtop, especially if overhead cabinets create shadows. Consider how light reaches your preparation, cooking and cleaning areas.
Under-cabinet lighting can help brighten benchtops, while ceiling lights can provide general lighting throughout the room. Natural light should also be considered. If your kitchen has windows, avoid blocking them with unnecessary tall cabinets where possible. A mix of practical and decorative lighting can help the kitchen feel both functional and welcoming.
Choose Colours That Make the Space Feel Larger
Colour can affect how open or enclosed a U-shaped kitchen feels.Lighter colours can help reflect light and make a smaller room feel brighter. Whites, soft greys and other neutral tones are common choices for compact kitchens.This does not mean the whole kitchen needs to be pale. Darker colours can be used on lower cabinets, feature areas or selected finishes to create contrast. Timber tones can also add warmth.
The best colour scheme is one that suits the rest of your home and creates the feeling you want in the room.Try to avoid using too many competing colours or finishes, especially in a small kitchen where the design can quickly feel busy.
Adding an Island or Breakfast Bar
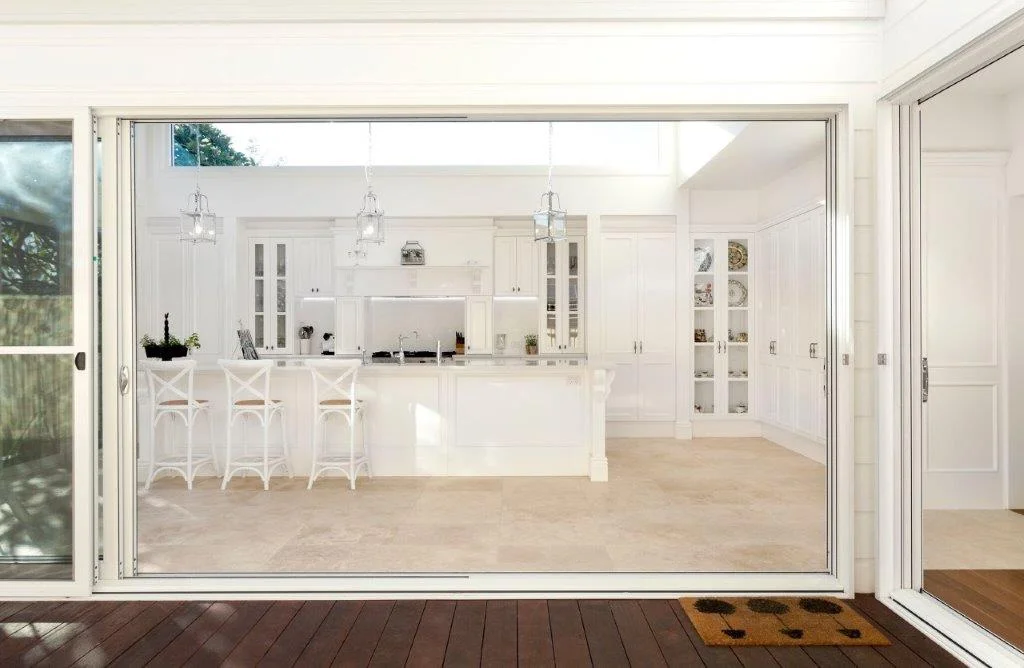
A large U-shaped kitchen may have enough room for an island in the centre. An island can provide extra preparation space, storage or seating. However, it should only be added if there is enough room to move comfortably around it. Trying to fit an island into a kitchen that is too small can make the layout feel crowded.
A breakfast bar can sometimes be a better option. One side of the U may be extended or designed as a peninsula, allowing stools to be placed on the other side. This can create casual seating without taking up as much floor space as a separate island. The best option depends on the size of your kitchen and how you want to use it.
U-Shaped Kitchen Ideas for Small Spaces
A small U-shaped kitchen can still be practical when every part of the layout is planned carefully. Keep the design visually simple so the room does not feel crowded. Light colours, clean cabinet lines and good lighting can help create a more open feeling. Consider using drawers and smart internal storage to make better use of the available space. Tall cabinetry may provide useful storage, but too many tall units can make a small room feel enclosed.
You can also use open areas carefully to maintain a sense of space. For example, keeping one section free of overhead cabinets may make the room feel less boxed in. The aim is to balance storage with comfort.
How to Improve Traffic Flow in a U-Shaped Kitchen
A good kitchen should allow people to move through the space without interrupting whoever is cooking. Think about where people enter and leave the room. If the kitchen is connected to a living or dining space, try to keep the main walkway away from the cooktop and food preparation area.
The fridge is often used by family members who are not cooking, so placing it near the edge of the kitchen may help reduce unnecessary traffic through the main work zone. Doors and drawers should also be able to open without blocking important paths. Planning these details can make a noticeable difference once the kitchen is being used every day.
Common U-Shaped Kitchen Design Mistakes to Avoid
One common mistake is trying to fit too much into the room. Extra cabinets, large appliances and an island may sound useful, but they can make the kitchen difficult to move through if the space is limited. Another mistake is ignoring the corners. Poorly planned corner cabinets can waste valuable storage space.
Appliance doors also need careful attention. A dishwasher, oven or fridge door should not prevent another important part of the kitchen from being used. Lighting, power points and storage should also be planned before installation begins. Most problems are easier and less expensive to solve during the design stage than after the renovation has started.
Why Professional Kitchen Design Matters
Kitchen renovations involve many connected decisions. Cabinet sizes, appliance positions, plumbing, electrical work, lighting, benchtops and storage all need to work together.
A professional kitchen designer can look at the entire space and help create a layout that suits your needs. They can also identify problems that may not be obvious when you first start planning, such as awkward corners, limited access or poor traffic flow.
Professional advice can be particularly valuable with a U-shaped kitchen because each of the three sides needs to work as part of one complete layout. A good design should look attractive, but it should also make everyday cooking, cleaning and storage easier.
Conclusion
A U-shaped kitchen renovation can create a practical and organised space with plenty of storage and benchtop area. The key is to plan the layout around the size of your room and the way your household uses the kitchen.
Think carefully about your work areas, appliances, walkways, corners, storage and lighting. Choose materials and colours that suit your home, and avoid adding features that make the space feel crowded. With careful planning and well-designed cabinetry, a U-shaped kitchen can make better use of your available space while creating a comfortable place for everyday cooking and family life.
Planning a U-shaped kitchen renovation? Contact Elite Kitchens today to discuss your ideas with an experienced kitchen design team. We can help you plan a practical layout, custom cabinetry and finishes that suit your home, lifestyle and available space.