 Skip to content

Apartment Kitchen Renovation Ideas to Maximise Space
Renovating an apartment kitchen is a great way to improve your home, especially when space is limited. A well-planned kitchen can make cooking easier, provide more storage and give your apartment a fresh, modern look.
However, apartment kitchens often come with challenges. You may have limited floor space, fixed plumbing points or building rules that affect what you can change. The key is to choose a design that makes the best use of the available space without making the kitchen feel crowded.
From clever cabinetry to space-saving appliances, there are many ways to create a kitchen that looks good and works well. With careful planning and the right materials, you can enjoy a practical kitchen that suits your lifestyle.
Working With Experienced Kitchen Renovation Professionals
Working with experienced kitchen renovation professionals can help you make better use of your apartment’s space. They can assess your existing kitchen, suggest suitable layouts and help you choose materials that fit your needs and budget.
A professional kitchen designer can also recommend custom cabinetry, practical storage and suitable benchtops. These features are especially useful in smaller kitchens, where every centimetre matters.
Before starting your renovation, discuss your goals, budget and preferred style with your renovation team. Ask for a clear quote that explains the work, materials and installation costs. It is also important to check previous projects and confirm that the team understands apartment renovation requirements. Good planning can help avoid costly changes later and make the renovation process easier to manage.
Galley Kitchens
A galley kitchen has two rows of cabinets and work areas facing each other, usually with a walkway in between. This layout is common in apartments because it makes good use of a narrow space.
One side can hold the sink and preparation area, while the other can provide storage, cooking appliances and additional bench space. Keeping the main work areas organised can make cooking more comfortable. To prevent the kitchen from feeling cramped, choose cabinets with a simple design and use light colours where suitable. Good lighting can also help the space feel brighter and more open.
Make sure there is enough room to move safely between cabinets and open drawers or appliance doors. A well-planned galley kitchen can provide plenty of function without needing a large floor area.
L-Shaped Layouts
An L-shaped kitchen uses two adjoining walls to create an efficient workspace. This layout can work well in apartments with an open-plan living and dining area because it can leave more floor space available.
The two sides can be used for cooking, washing, food preparation and storage. It may also allow space for a small dining table or a peninsula, depending on the room’s size. Good corner storage is important in an L-shaped kitchen. Without the right design, corner cupboards can be difficult to reach and may waste useful space. Pull-out shelves or suitable corner systems can help make these areas easier to use. An L-shaped layout can provide a good balance of storage, bench space and movement while keeping the kitchen connected to the rest of the apartment.
One-Wall Kitchens
A one-wall kitchen places the cabinets, benchtop and appliances along a single wall. It is a practical option for studio apartments, small units and open-plan spaces where floor area is limited. Keeping everything in one line can leave more room for dining, relaxing or moving around the apartment. It can also create a clean, simple look when the cabinetry and appliances are planned carefully.
To make this layout work well, organise the main areas so food preparation, cooking and cleaning are convenient. Use overhead cabinets, drawers and internal organisers to make the most of the available storage. A longer benchtop can provide extra preparation space if the wall allows it. You can also use matching finishes to help the kitchen blend with the living area.
Ceiling-Height Cabinetry
Ceiling-height cabinetry uses the full height of the room to provide more storage. This can be especially useful in apartments where there is little room for extra cupboards or a separate pantry. Tall cabinets can store items that are not used every day, such as special cookware, spare dishes and small appliances. Keeping everyday items in easy-to-reach drawers and shelves can make the kitchen more convenient.
Cabinetry that reaches the ceiling can also create a neat, built-in appearance. It may reduce the open gap above standard cabinets where dust can collect. Before choosing this design, consider the ceiling height, ventilation needs and access to higher shelves. A combination of deep drawers, adjustable shelving and tall cupboards can help you use the available space more effectively.
Pull-Out Pantries
A pull-out pantry is a useful storage option for a small apartment kitchen. It uses sliding shelves or narrow drawers that move out from a cabinet, making stored items easier to see and reach. These systems can fit beside a fridge, near a cooking area or in another narrow space. They are useful for storing tins, packets, spices and other pantry items without taking up much floor space.
A well-organised pull-out pantry can reduce clutter on the benchtop and help you keep track of what you have. It is important to choose a system that suits the cabinet size and can sfely support the weight of stored goods. When planning your cabinetry, consider how often you use each item. Keep everyday ingredients close at hand and place less-used products in higher or deeper storage areas.
Corner Systems
Corner cupboards can be difficult to use because items stored at the back are often hard to reach. The right corner system can help turn this space into useful storage. Options include rotating shelves, pull-out baskets and specially designed drawers. These systems allow you to reach cookware, containers and other kitchen items more easily.
The best choice depends on the cupboard’s size, shape and position. Some systems require more room or a larger budget, so measure carefully before selecting one. If a complex corner system is not suitable, simple shelving and organised storage containers can still help. The goal is to make the most of the space without adding features that cost more than they are worth.
Islands and Peninsulas in Small Kitchens
A kitchen island can provide extra bench space, storage and a place for casual meals. However, not every apartment kitchen has enough room for a separate island.
A peninsula may be a better option. It connects to a wall or cabinet run and creates an extra work surface without needing the same amount of open space around it as a freestanding island. Before adding either feature, check the available floor area and allow enough room to move around safely. Cabinet doors, drawers and appliances must also be able to open without blocking walkways.
If the kitchen is very small, a compact movable trolley or fold-down bench may provide extra workspace when needed. Choose a solution that improves daily use rather than making the room feel crowded.
Layout Changes and Approvals
Changing the layout can improve the way an apartment kitchen works, but it needs careful planning. Moving the sink, dishwasher or cooking appliances may require changes to plumbing, electrical wiring or ventilation. These changes can increase costs and may be more difficult in an apartment than in a detached house. Some walls may also be structural or contain shared services that cannot be moved freely.
Before starting work, check whether your building manager, owners corporation or strata committee needs to approve the renovation. Requirements vary depending on the building, the work involved and the relevant state or territory rules.
Speak with qualified tradespeople and confirm the necessary approvals before ordering materials or removing cabinets. Planning these details early can help prevent delays, extra costs and problems during installation.
Flooring and Lighting
Flooring and lighting can make a major difference to the look and feel of an apartment kitchen. The right choices can help the space feel brighter, more comfortable and easier to maintain.
Choose flooring that suits a kitchen environment and is suitable for the existing floor structure. It should be durable, easy to clean and able to handle everyday spills. Before replacing flooring in an apartment, check any building requirements, particularly if the work could affect noise transfer to the unit below.
Lighting should support both everyday tasks and the overall design. General ceiling lights brighten the room, while under-cabinet lighting can make benchtops easier to use when preparing food. If natural light is limited, lighter finishes and well-placed lighting can help the kitchen feel more open. Avoid relying on a single light source, as this can leave work areas in shadow.
Integrate Appliances Where Practical
Integrated appliances can help create a clean and organised appearance in an apartment kitchen. A built-in dishwasher or fridge designed to sit behind a matching cabinet panel can blend with the surrounding cabinetry.
Compact appliances may also be useful when space is limited. Depending on your needs, you could consider a smaller dishwasher, a combination oven or a cooktop that suits the size of the benchtop.
Before buying appliances, measure the available space and check the required clearances, power supply, plumbing and ventilation. Make sure the products meet Australian safety requirements and can be installed correctly.
Integrated appliances are not always the most affordable option. Compare their cost with standard appliances and choose features that suit your budget and daily routine. A practical, well-fitted appliance is more important than adding features you may rarely use.
Using Colours to Make a Small Kitchen Feel Bigger
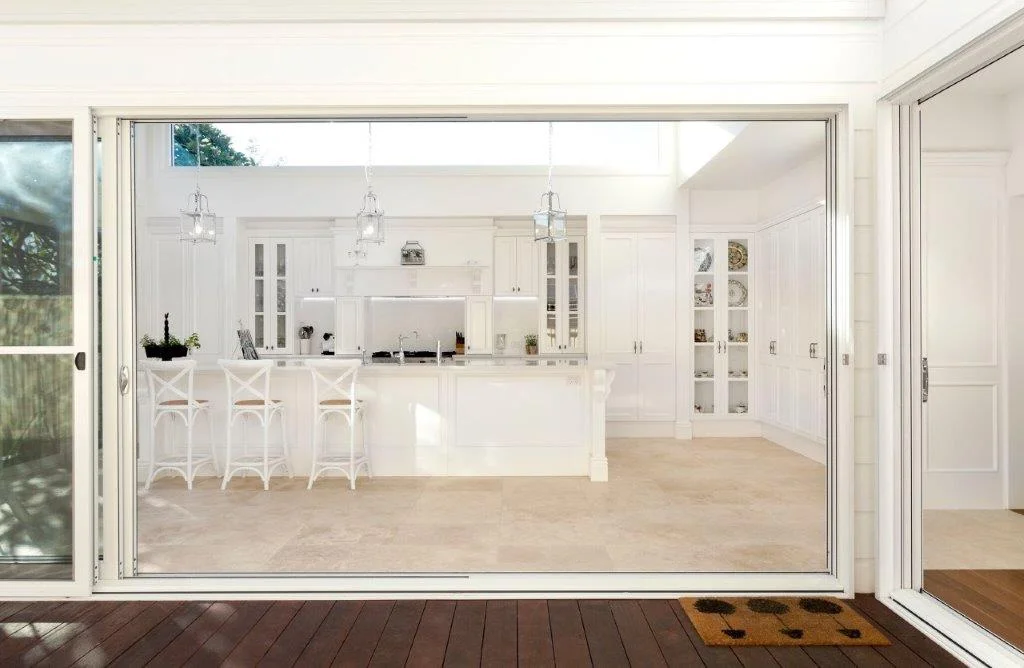
Colour can influence how large and open a kitchen feels. Light shades such as white, cream and soft grey can reflect light and help a small space feel brighter. Using similar colours for cabinets, walls and splashbacks can create a more continuous look. This can reduce visual clutter and make the kitchen feel less crowded.
You can still add character through timber finishes, coloured handles, tapware or a feature splashback. The key is to balance these details with the rest of the design. Glossy surfaces may reflect light, while matte finishes can provide a softer appearance. The best choice depends on your preferred style and how much cleaning and maintenance you are comfortable with.
Choose colours that work with the apartment’s flooring, living area and natural light. A coordinated design can make the kitchen feel like part of the home rather than a separate, cramped space.
Creating a Modern and Functional Design
A modern kitchen should look appealing while making everyday tasks easier. In a small apartment, simple design choices can help keep the space organised and comfortable. Flat cabinet fronts, streamlined handles and matching finishes can create a neat appearance. Practical drawers, well-planned cupboards and clear benchtops can also help reduce clutter.
Think about how you use the kitchen each day. Frequently used cookware should be easy to reach, rubbish and recycling should have a suitable place, and food preparation areas should be close to the sink and cooking zone where practical.
You do not need to follow every design trend to create a modern kitchen. Timeless finishes and durable materials can remain attractive for years, while practical features can make the space more useful.
Apartment Renovation Rules and Requirements
Apartment renovations may involve rules that do not apply to standalone homes. Depending on the building, you may need approval for changes to plumbing, electrical systems, waterproofing, flooring, walls or ventilation.
Start by reviewing your strata or owners corporation requirements and speaking with the building manager. You may need to provide plans, details of the tradespeople involved and information about the expected work schedule.
There may also be limits on work hours, deliveries, rubbish removal and access to shared areas. If your renovation affects common property or building services, additional approval may be required.
Use licensed tradespeople where required and make sure relevant permits, approvals and safety requirements are addressed before work begins. Checking these details early can help keep your renovation on schedule and reduce the risk of unexpected expenses.
Selecting Benchtops for Apartment Kitchens
The benchtop is one of the most used parts of a kitchen. It provides space for preparing food, placing appliances and completing everyday tasks, so it should suit both your design and your budget.
When choosing a benchtop, consider durability, cleaning needs, appearance and installation costs. Different materials offer different benefits, and the best option depends on how you use the kitchen.
A compact apartment kitchen may benefit from a simple benchtop design with enough room for essential tasks. Light colours can help create a bright look, while a contrasting surface can add interest to neutral cabinetry. Also consider the thickness and edge style of the benchtop, as these details can affect the overall appearance. Ask your kitchen renovation professional to explain the available options and how each material should be cared for.
Accurate measurements are essential, particularly where the benchtop needs cut-outs for a sink or cooktop. Professional planning and installation can help achieve a neat finish and reduce the risk of costly mistakes.
Conclusion
An apartment kitchen renovation is an opportunity to make a small space more practical, attractive and enjoyable to use. With the right layout, clever storage, suitable appliances and coordinated finishes, even a compact kitchen can offer excellent functionality.
The most successful renovations begin with careful planning. Consider your available space, set a realistic budget and check building requirements before making major changes. Choose materials that suit your lifestyle and invest in features that improve daily use.
Ready to improve your apartment kitchen? Contact Elite Kitchens to discuss your renovation ideas, explore custom cabinetry and benchtop options, and create a stylish, functional kitchen designed to make the most of your space.