 Skip to content

Design Kitchen Renovation Ideas for Style and Function
A well-designed kitchen can make your home more comfortable, practical and attractive. Whether you want to update an older kitchen or create a completely new space, careful planning can help you achieve the best results. A kitchen renovation is also an opportunity to improve storage, lighting and the way you use the space every day.
The right design should suit your lifestyle, fit your budget and make cooking and cleaning easier. By choosing suitable materials, a practical layout and quality fittings, you can create a kitchen that looks great and works well for years to come.
Understanding Your Kitchen Renovation Needs
Before starting a kitchen renovation, think about how you use your kitchen and what you want to improve. For example, a family may need more storage and preparation space, while someone who enjoys cooking may want larger benchtops and better access to appliances.
Consider the problems with your current kitchen. You may have limited cupboard space, poor lighting or an awkward layout that makes cooking difficult. Making a list of your needs and priorities can help guide your design choices. It is also important to consider your future needs. A practical kitchen should be comfortable, easy to maintain and suitable for your household as it changes over time.
Planning Your Kitchen Layout
The kitchen layout affects how easily you can move around and complete everyday tasks. A good layout provides enough space for cooking, preparing food, washing dishes and storing kitchen items.
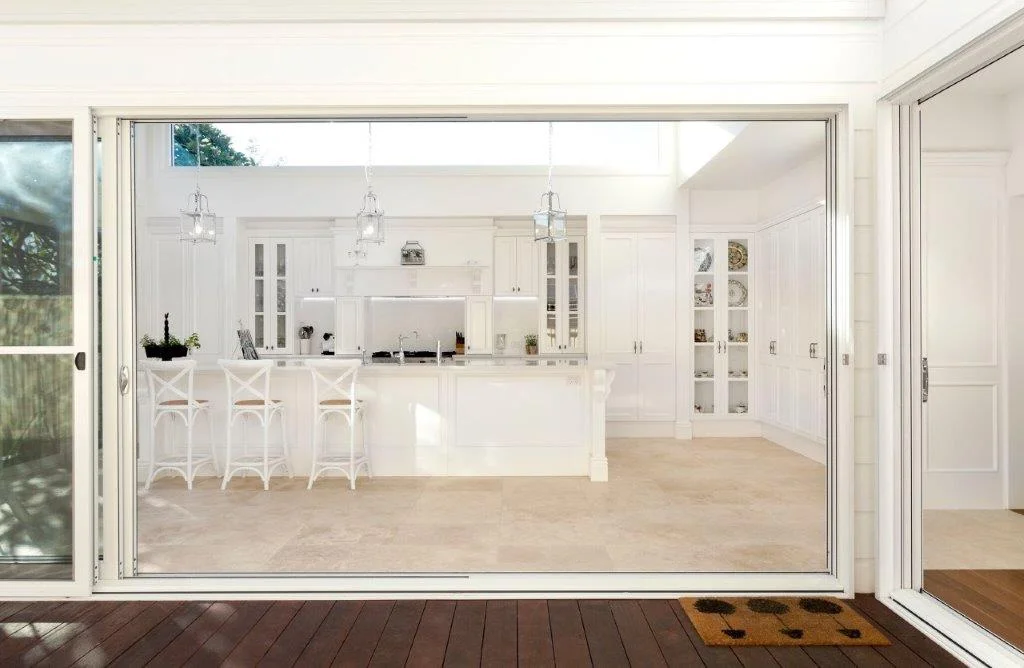
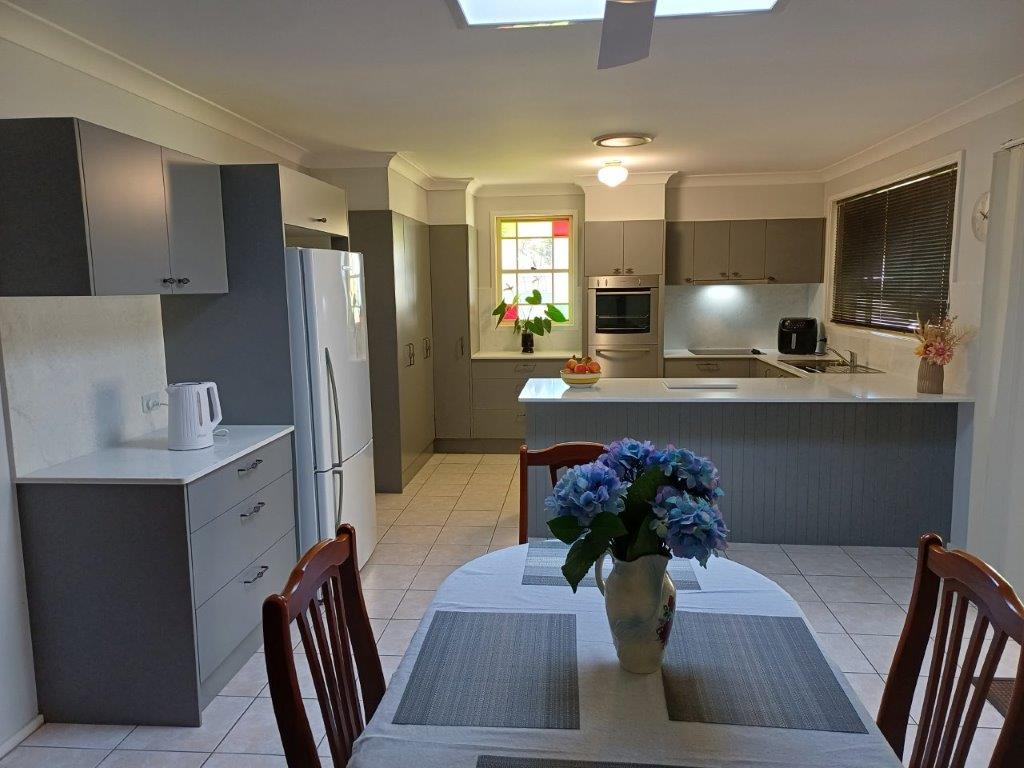
An L-shaped kitchen uses two adjoining walls and can work well in many homes. A U-shaped kitchen provides storage and work surfaces along three sides, making it useful for people who need plenty of preparation space. A galley kitchen uses two parallel benches and can suit narrow areas. An island kitchen adds a central work surface that may also provide seating or extra storage.
The best layout depends on your available space, household needs and budget. Make sure there is enough room to open cupboards, use appliances and move safely around the kitchen.
Maximising Space and Storage
Good storage helps keep a kitchen organised and makes daily tasks easier. Instead of filling the room with extra cupboards, focus on making the most of the space available.
Deep drawers can provide easy access to pots, pans and cooking tools. Pull-out pantry shelves help you see stored food, while overhead cupboards make use of wall space. Corner storage systems can also help reduce unused areas.
For smaller kitchens, simple design choices can make a big difference. Light colours, open sightlines and carefully planned storage can make the room feel more spacious. Keeping benchtops clear also creates more room for food preparation and helps the kitchen look tidy.
Choosing Kitchen Cabinets and Materials
Kitchen cabinets have a major effect on the appearance, storage and durability of your kitchen. When choosing cabinets, consider the style of your home, your budget and how much daily use they will need to handle.
Modern kitchens often feature flat cabinet doors and simple finishes, while traditional designs may use decorative doors and classic colours. Timber-look finishes can create a warm appearance, while white or neutral cabinets can help a space feel bright and open.
Materials should be selected for their strength, moisture resistance and ease of cleaning. Cabinet doors, hinges and drawer runners should also be suitable for regular use. Choosing reliable materials and quality fittings can help reduce maintenance and improve the life of your kitchen.
Selecting Benchtops and Splashbacks
Benchtops and splashbacks are important design features that also protect your kitchen surfaces. Benchtops provide space for preparing meals, placing appliances and completing everyday tasks, so they should be practical as well as attractive.
Popular benchtop options include laminate, engineered stone alternatives, natural stone and solid-surface materials. Each option has different costs, maintenance needs and levels of durability. Check the manufacturer’s care instructions before choosing a material.
Splashbacks protect walls from water, grease and food splashes. Tiles, glass and suitable wall panels are common choices. You can use a matching colour scheme for a simple look or choose a contrasting finish to create a feature. The best combination should suit your design preferences and be easy to clean.
Kitchen Colours, Lighting and Finishes
Colour and lighting can change the feel of a kitchen. Light colours may help a small room feel brighter, while darker tones can create a bold and modern appearance. Timber finishes and warm neutral colours can also make the space feel welcoming.
Lighting is just as important as colour. General lighting brightens the whole room, while task lighting helps illuminate work areas such as benchtops, sinks and cooking spaces. Pendant lights can add style above a kitchen island, provided they are positioned safely and do not block the view.
Choose finishes that work well together, including cabinet handles, tapware, flooring and splashbacks. A consistent design can help create a balanced appearance without making the room feel too busy.
Improving Kitchen Workflow and Functionality
A functional kitchen allows you to move easily between the areas used for preparing food, cooking and cleaning. Poor placement of appliances or limited work surfaces can make simple tasks take longer than necessary.
Position the sink, cooktop and refrigerator so they are easy to reach without creating crowded walkways. Keep frequently used utensils and ingredients close to where they are needed. Make sure there is enough clear benchtop space for chopping food and preparing meals.
Good workflow also depends on safety. Allow suitable space around ovens, cooktops, doors and drawers. Plan electrical outlets and appliance locations carefully, and use qualified tradespeople for electrical, plumbing and gas work where required.
Choosing Appliances and Fixtures
Kitchen appliances and fixtures should match your cooking habits, available space and budget. Common choices include ovens, cooktops, refrigerators, dishwashers, sinks and taps.
Energy-efficient appliances can help reduce electricity use over time. When comparing products, check their energy ratings, size, features and running costs. A larger appliance is not always the best option if it takes up valuable space or uses more energy than your household needs.
Sinks and taps should also be practical and easy to maintain. Consider the size of your sink, the number of bowls and the type of tap that suits your daily routine. Matching finishes can create a consistent look, but function and durability should remain the main priorities.
Setting a Kitchen Renovation Budget
Setting a clear budget helps you make informed decisions and avoid unexpected costs. Your budget should cover cabinets, benchtops, appliances, flooring, lighting, plumbing, electrical work, labour and installation.
It is useful to separate essential improvements from optional features. For example, improving storage or replacing damaged cabinets may be more important than choosing expensive decorative finishes. Comparing quotes and checking what each quote includes can also help you understand the likely total cost.
Allow some extra money for unexpected issues, such as hidden water damage or outdated services discovered during the renovation. A realistic budget gives you more control over your choices and helps keep the project on track.
Sustainable Kitchen Renovation Ideas
A sustainable kitchen renovation focuses on reducing waste, using resources wisely and choosing products that last. Durable cabinets, long-lasting benchtops and repairable fittings may reduce the need for replacement over time.
Energy-efficient appliances and LED lighting can help lower electricity use. Water-efficient taps and suitable dishwashers may also reduce water consumption. Where practical, consider reclaimed timber, recycled-content products or materials sourced responsibly.
You can also reduce waste by measuring carefully, ordering the correct quantities and reusing suitable existing cabinets or fittings. Before removing old materials, check whether they can be repaired, donated or recycled. These choices can support a more environmentally responsible renovation without sacrificing style or function.
Working With a Professional Kitchen Designer
A professional kitchen designer can help turn your ideas into a practical plan. They can assess your available space, recommend suitable layouts and suggest materials that match your needs and budget.
Accurate measurements are essential because even small errors can affect cabinets, benchtops and appliance placement. A designer can help identify possible problems before installation begins and coordinate design choices to create a consistent result.
Working with an experienced kitchen renovation team can also make the process easier. Ask about previous projects, materials, timelines, installation services and what is included in the quote. Clear communication from the beginning helps reduce misunderstandings and supports a smoother renovation.
The Kitchen Renovation Process
A kitchen renovation usually begins with a consultation to discuss your goals, budget and design preferences. The existing space is measured, and a layout is prepared to show where cabinets, appliances and work surfaces will be placed.
Once the design is approved, you can choose materials, colours, finishes and fixtures. The team can then arrange orders, plan the work and prepare the site. Depending on the project, old cabinets and fittings may need to be removed before any required plumbing, electrical or building work begins.
The new kitchen is then installed, including cabinetry, benchtops, appliances and finishing details. A final inspection helps confirm that everything is fitted correctly and works as expected. Good planning and regular communication can help reduce delays throughout the process.
Common Kitchen Renovation Mistakes to Avoid
One common mistake is choosing a design based only on appearance. A kitchen may look impressive but still be difficult to use if it has poor storage, limited preparation space or an awkward layout. Always consider how the room will work during everyday activities.
Another mistake is overlooking lighting, power points and ventilation. These features should be planned early rather than added as an afterthought. Choosing materials without checking their maintenance needs can also lead to extra work and costs later.
Finally, avoid setting an unrealistic budget or making major design changes after installation has started. Changes can cause delays and increase expenses. Careful planning, accurate measurements and clear communication can help prevent many of these problems.
Conclusion
A successful kitchen renovation combines practical design, suitable materials and a layout that matches your lifestyle. From choosing cabinets and benchtops to improving storage, lighting and workflow, every decision can help make your kitchen more comfortable and useful.
Planning your budget, considering sustainable options and working with experienced professionals can also help you achieve a result that lasts. The key is to balance appearance, functionality and long-term value.
Ready to transform your kitchen? Contact Elite Kitchens to discuss your renovation ideas, explore design options and create a kitchen that suits your home, lifestyle and budget.